
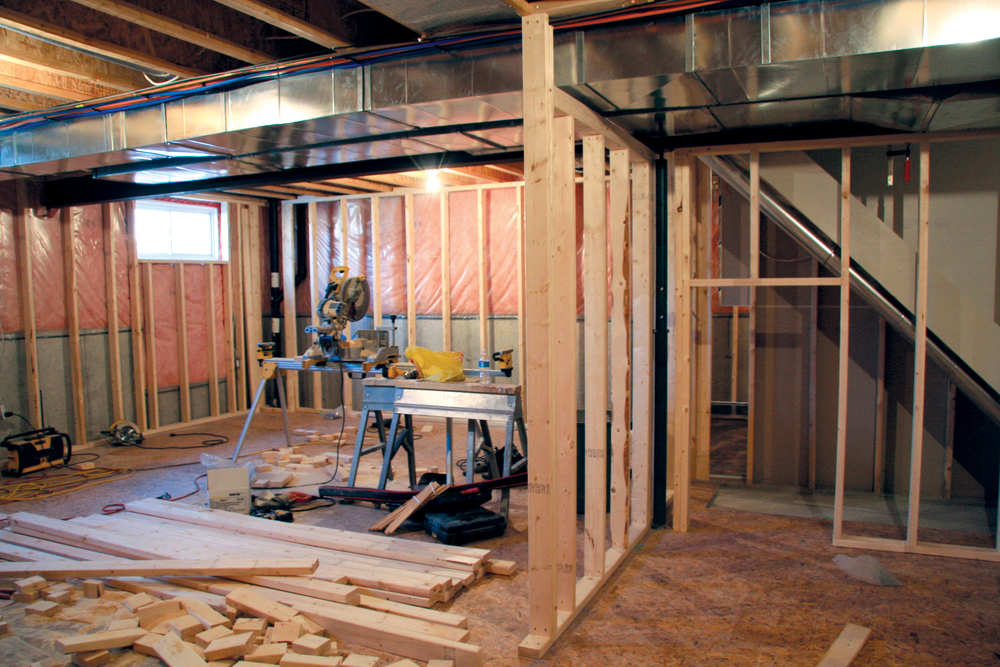
A basement renovation can be one of the most valuable home improvement projects a homeowner undertakes. Whether you want to create a family room, home office, guest suite, gym, or entertainment space, a finished basement can significantly increase both your living area and your property’s value. However, successful basement renovations require careful planning before construction begins. From moisture control and building codes to layout design and budgeting, there are several important factors to consider. Taking the time to evaluate these elements beforehand can help ensure a smoother renovation process and a more functional finished space.
Determine the Purpose of the Space
Before making any design decisions, it is important to define how the renovated basement will be used. The intended purpose will influence everything from the layout and lighting to plumbing and electrical requirements. A home theater may require soundproofing and specialized wiring, while a guest suite may need a bathroom and additional storage. Understanding your goals from the start allows you to create a renovation plan that meets your family’s current and future needs.
Assess Moisture and Water Issues
One of the most critical steps in basement renovation planning is identifying any existing moisture problems. Basements are naturally more susceptible to water intrusion due to their location below ground level. Signs of moisture may include damp walls, musty odors, condensation, or visible water stains. Addressing these issues before construction begins is essential to prevent future damage, mold growth, and costly repairs. Waterproofing measures may include sealing cracks, improving drainage, or installing a sump pump.
Review Structural Conditions
Before renovating, it is important to evaluate the overall structural condition of the basement. Foundation walls, support beams, columns, and flooring should be inspected for signs of damage or deterioration. Structural concerns should always be addressed before cosmetic improvements are made. A professional inspection can help identify any issues that may affect the safety or longevity of the renovation project. Ensuring the structure is sound provides a solid foundation for all future work.
Establish a Realistic Budget
Creating a clear budget is one of the most important aspects of planning a basement renovation. Costs can vary significantly depending on the size of the space, materials selected, and complexity of the project. In addition to construction expenses, homeowners should account for permits, inspections, furnishings, and unexpected repairs. Setting a realistic budget and including a contingency fund can help prevent financial stress if unforeseen issues arise during the renovation process.
Understand Local Building Codes and Permits
Most basement renovations require permits and must comply with local building codes. Requirements may include minimum ceiling heights, emergency egress windows, electrical standards, and fire safety measures. Failing to obtain the necessary permits can lead to fines, delays, and complications when selling the home in the future. Consulting with local authorities or working with a qualified contractor helps ensure that the project meets all applicable regulations and safety standards.
Plan for Proper Lighting
Basements often have limited natural light, making lighting design a key consideration. A well-lit basement feels more inviting, functional, and comfortable. Recessed lighting, wall sconces, pendant fixtures, and strategically placed lamps can help brighten the space. If possible, enlarging existing windows or adding new egress windows can increase natural light. Layering different types of lighting creates a balanced environment that supports a variety of activities.
Evaluate Heating and Cooling Needs
Maintaining comfortable temperatures in a basement can sometimes be challenging. Since basements are often cooler than the rest of the home, heating and cooling requirements should be carefully evaluated during the planning stage. Extending the existing HVAC system, installing supplemental heating, or adding a separate climate control solution may be necessary. Proper insulation also plays an important role in improving energy efficiency and maintaining year-round comfort.
Consider Ceiling Height Limitations
Basement ceiling height can affect both functionality and compliance with building codes. Exposed ductwork, pipes, and support beams may limit usable space or influence the overall design. Homeowners should measure ceiling heights carefully and determine whether modifications are needed. In some cases, creative design solutions such as painted exposed ceilings or soffits can help maximize available space while maintaining an attractive appearance.
Choose Moisture-Resistant Materials
Material selection is especially important in basement environments. Because basements may experience higher humidity levels, moisture-resistant products are often the best choice. Vinyl flooring, tile, engineered wood, and mold-resistant drywall are commonly used in basement renovations. These materials help improve durability and reduce the risk of damage caused by moisture exposure. Selecting appropriate materials contributes to the long-term success of the renovation.
Design for Storage and Organization
Even after finishing a basement, homeowners often need storage space for seasonal items, household supplies, and personal belongings. Incorporating built-in shelving, closets, and storage rooms into the design helps maintain organization and functionality. Thoughtful storage solutions allow the basement to serve multiple purposes without becoming cluttered. Balancing living space and storage needs ensures that the renovation remains practical for years to come.
Plan Electrical and Technology Upgrades
Modern basement renovations often include entertainment systems, home offices, exercise equipment, and smart home technology. Planning electrical upgrades early helps ensure the space can support these features. Additional outlets, upgraded wiring, internet connectivity, and dedicated circuits may be required depending on how the basement will be used. Addressing these needs during construction is much easier and more cost-effective than making changes later.
Think About Long-Term Flexibility
A well-designed basement should be able to adapt as your family’s needs change. What starts as a playroom today may become a home office, guest suite, or entertainment area in the future. Flexible layouts, neutral finishes, and multipurpose spaces provide greater versatility over time. Planning with long-term functionality in mind helps maximize the value of your investment and ensures the basement remains useful for many years.
A basement renovation offers an excellent opportunity to expand your living space and increase your home’s value, but careful planning is essential before construction begins. Evaluating structural conditions, addressing moisture concerns, establishing a realistic budget, and understanding building requirements can help prevent costly surprises later in the project. By considering factors such as lighting, climate control, storage, and future flexibility, homeowners can create a basement that is comfortable, functional, and built to last. With thoughtful preparation, a basement renovation can become one of the most rewarding improvements you make to your home.