
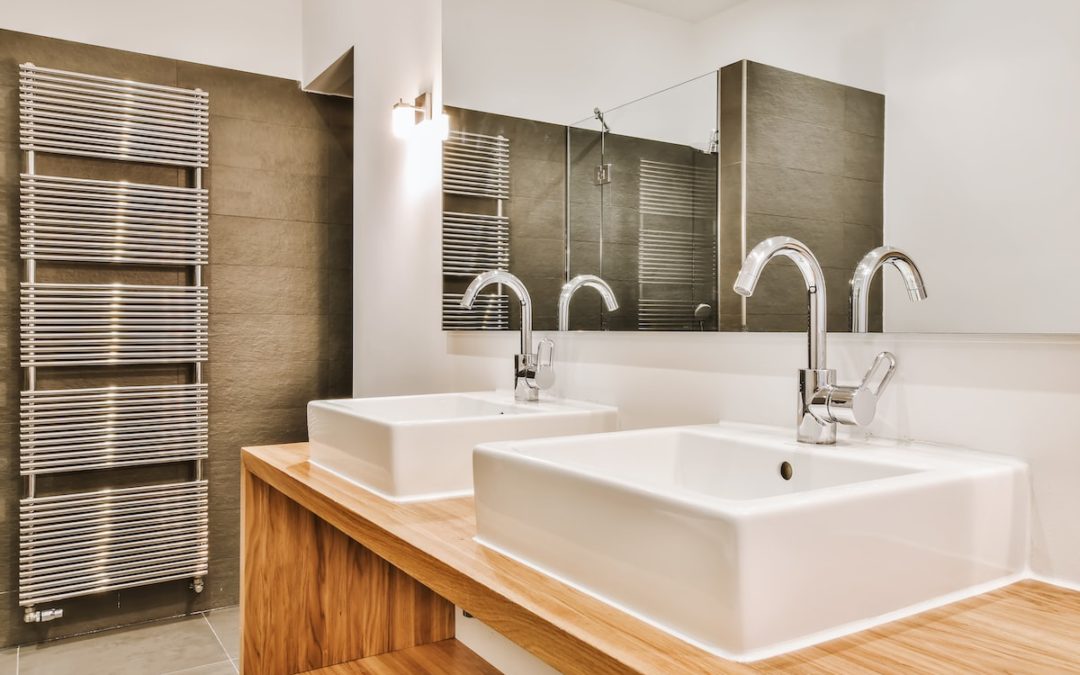
Remodeling a small bathroom can be both a challenge and an opportunity. Limited space requires thoughtful planning, but with the right design strategies, even the tiniest bathroom can feel open, functional, and stylish. Maximizing every inch of your bathroom not only improves usability but also enhances the overall look and value of your home. From clever storage solutions to smart layout adjustments, a small bathroom remodel can transform a cramped space into a comfortable retreat.
Optimize Your Layout
The first step in maximizing a small bathroom is evaluating your layout. Consider rearranging fixtures like the toilet, sink, or shower to create a more open flow. Wall-mounted vanities and floating toilets can free up floor space, making the room feel larger. Even small shifts in positioning can improve circulation and prevent the bathroom from feeling cramped. Thoughtful layout planning ensures you make the most of every square foot without sacrificing style or comfort.
Choose Light Colors and Reflective Surfaces
Color has a huge impact on the perception of space. Light, neutral tones on walls, tiles, and cabinetry make small bathrooms appear brighter and more open. Incorporating reflective surfaces, such as mirrors, glossy tiles, or metallic accents, enhances this effect by bouncing light around the room. A well-placed mirror can also create the illusion of additional depth, while glass shower doors eliminate visual barriers and help maintain a sense of openness.
Use Vertical Storage
Storage is one of the biggest challenges in small bathrooms, but vertical solutions can make a major difference. Tall cabinets, wall shelves, and over-the-toilet storage units utilize unused wall space without encroaching on the floor. Floating shelves keep essentials within reach while preserving floor area. Hooks, towel racks, and magnetic strips can further maximize storage opportunities, keeping clutter off counters and maintaining a streamlined look.
Select Compact and Multi-Functional Fixtures
In a small bathroom, every fixture counts. Consider compact vanities, narrow sinks, or corner showers that fit seamlessly into tight spaces. Multi-functional fixtures, such as a vanity with built-in storage or a mirror cabinet, serve dual purposes and reduce the need for additional furniture. Even a small bathtub-shower combo can work efficiently when designed with the room’s dimensions in mind. Choosing the right fixtures helps optimize both space and functionality.
Incorporate Open and Glass Elements
Visual openness can make a small bathroom feel significantly larger. Glass shower doors or partitions replace bulky curtains or opaque dividers, creating uninterrupted sightlines. Open shelving and minimalist designs also prevent the room from feeling cluttered. Consider frameless glass doors and clear panels to maintain a sense of continuity, while open vanities or floating shelves keep the space airy and inviting.
Focus on Efficient Lighting
Lighting plays a critical role in enhancing small bathrooms. Layered lighting, including overhead, task, and accent lights, illuminates the entire space without shadows. LED lighting around mirrors or under cabinets brightens corners and highlights features, giving the room a more spacious feel. Natural light, if available, should be maximized with sheer curtains or skylights to bring warmth and openness to the area.
Maximize Mirrors and Reflective Accents
Mirrors are essential tools for small bathroom design. Large wall mirrors or mirrored cabinets create the illusion of depth and help distribute light. Reflective accents, such as glossy tiles, metallic hardware, and chrome fixtures, further enhance the sense of space. Strategically positioning mirrors across from windows or light sources multiplies the natural brightness and makes the room feel more expansive.
Keep the Design Minimal
A minimalist approach prevents small bathrooms from feeling overcrowded. Limit unnecessary decorations, choose simple hardware, and stick to a cohesive color palette. Clean lines and uncluttered surfaces contribute to a sense of calm and order, making the space feel larger than it is. By focusing on function and simplicity, you can create a bathroom that is both practical and visually appealing.
Add Smart Storage Accessories
Even with vertical and built-in storage, small bathrooms often benefit from smart accessories. Stackable bins, drawer organizers, and under-sink solutions keep toiletries and cleaning supplies organized. Tension rods, baskets, and wall-mounted dispensers maximize every inch of space. Thoughtful organization ensures that essentials are easy to access while maintaining a tidy and efficient bathroom.
Personalize Without Overcrowding
Finally, small bathrooms can still reflect your style without sacrificing space. Choose a few statement pieces, like a patterned tile backsplash, a bold vanity color, or unique hardware. Add subtle textures with rugs, towels, or plants. The key is to personalize the space while keeping it open and uncluttered, ensuring functionality remains the top priority.
Maximizing a small bathroom during a remodel is about combining smart design choices with functional solutions. From optimizing layouts and selecting compact fixtures to incorporating light colors, mirrors, and vertical storage, every decision contributes to a more open and efficient space. By planning carefully and focusing on both style and practicality, even the smallest bathroom can become a comfortable, visually appealing retreat. With these strategies, you can transform your compact bathroom into a space that feels larger, organized, and inviting for years to come.